
Occupied-Facility
Renovations.
Zero Missed
Appointments.
From single exam-room refreshes to full ED gut renovations — ICRA-compliant, code-current, schedule-guaranteed.
Enter your facility address
We'll show you healthcare projects completed within 30 miles.
340+
Projects Delivered
98.4%
On-Time Rate
22 yrs
Healthcare Focus
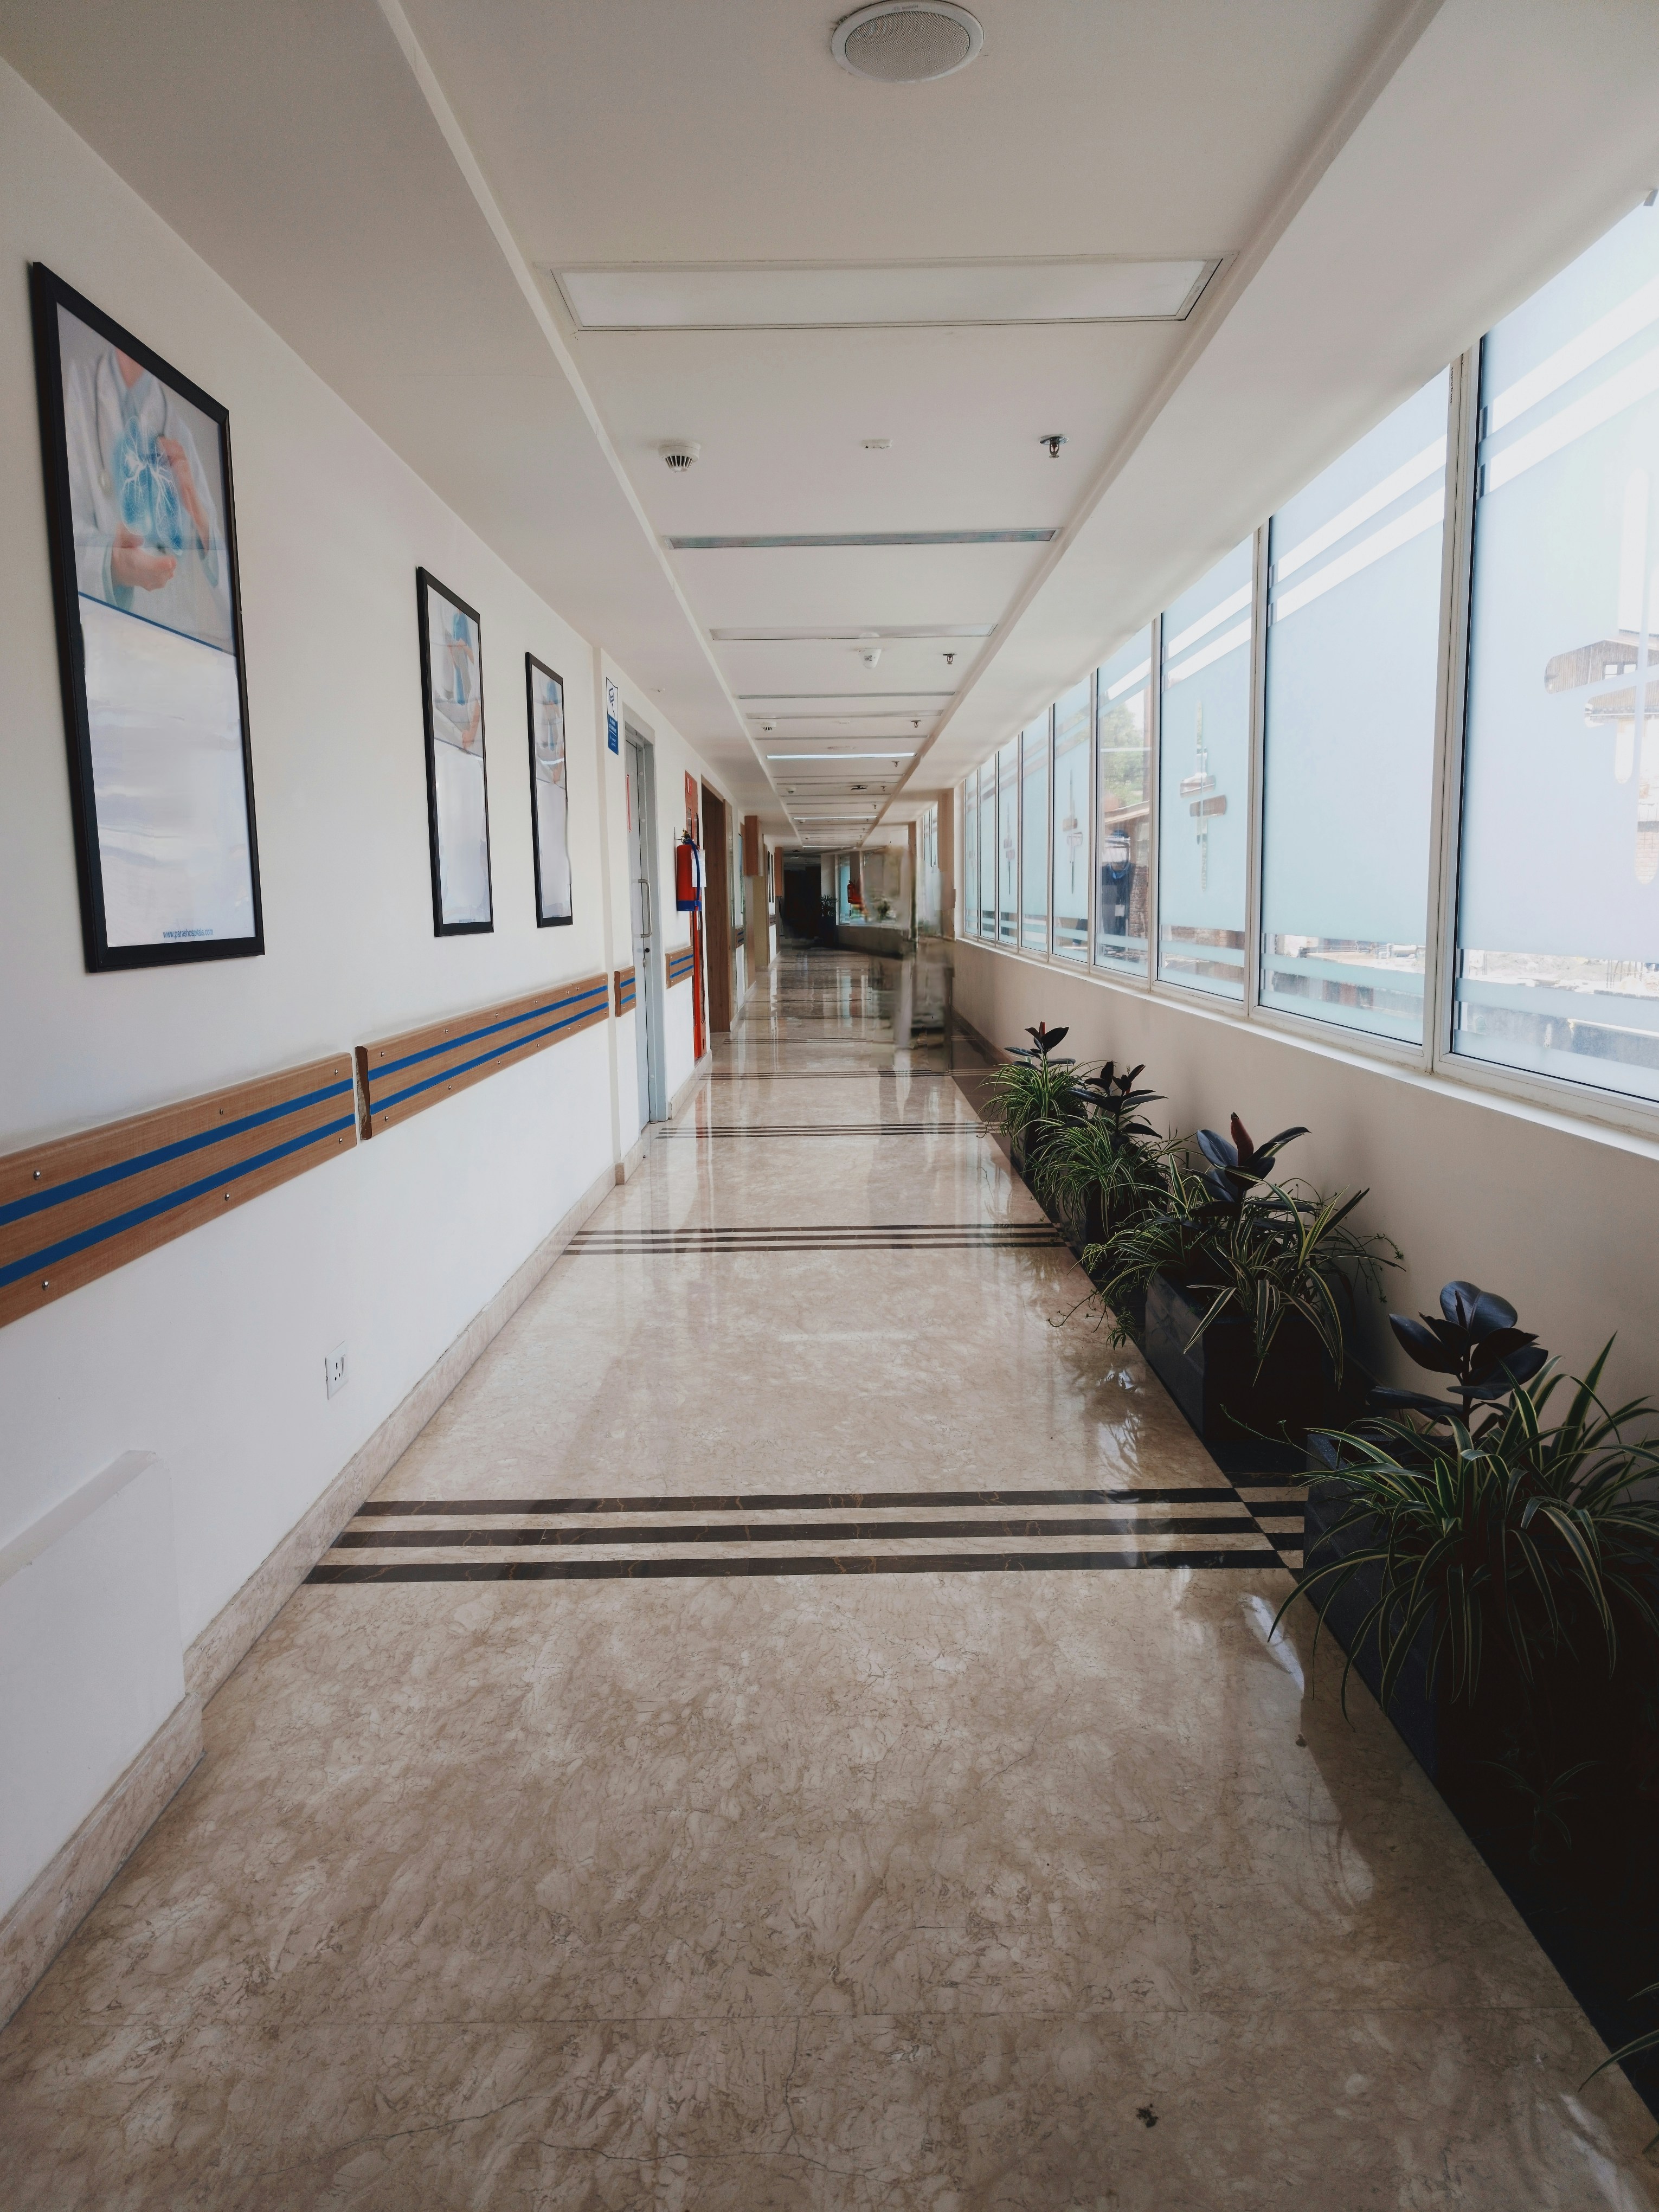
Project Outcome
12 Days Ahead
of contracted schedule
2.8% Under Budget
$340K returned to client
0 Incidents
ICRA compliance throughout
Every Facility Has a Breaking Point.
We've Seen Yours Before.
Matched camera angles. Same square footage. Real outcomes — measured to the day.
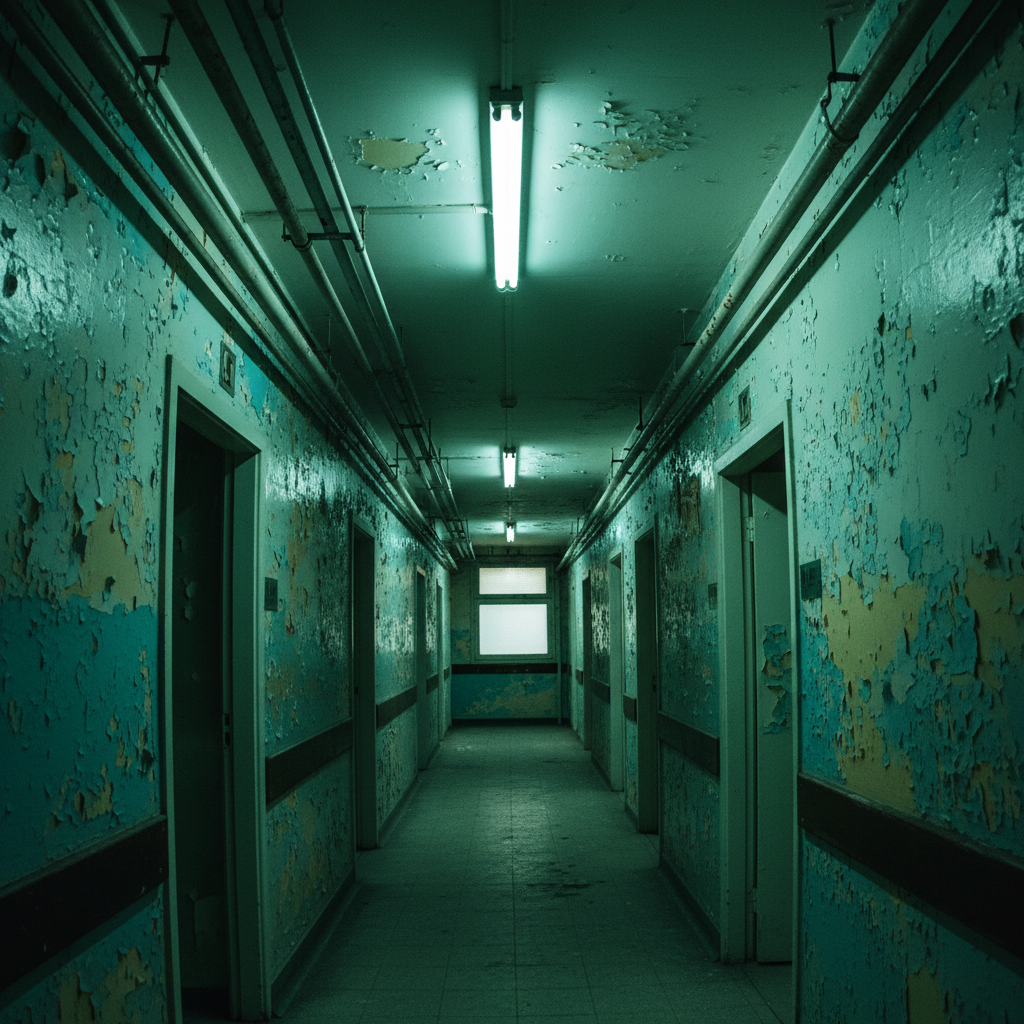
Lakewood Family Practice · Cleveland, OH · 1,240 SF
Non-Compliant ADA Corridors. Infection Risk at Every Turn.
Outdated 36-inch corridors blocked wheelchair access to three exam suites. Exposed plumbing chases — no barrier protection — created a documented infection-control failure during a routine wound-care procedure.
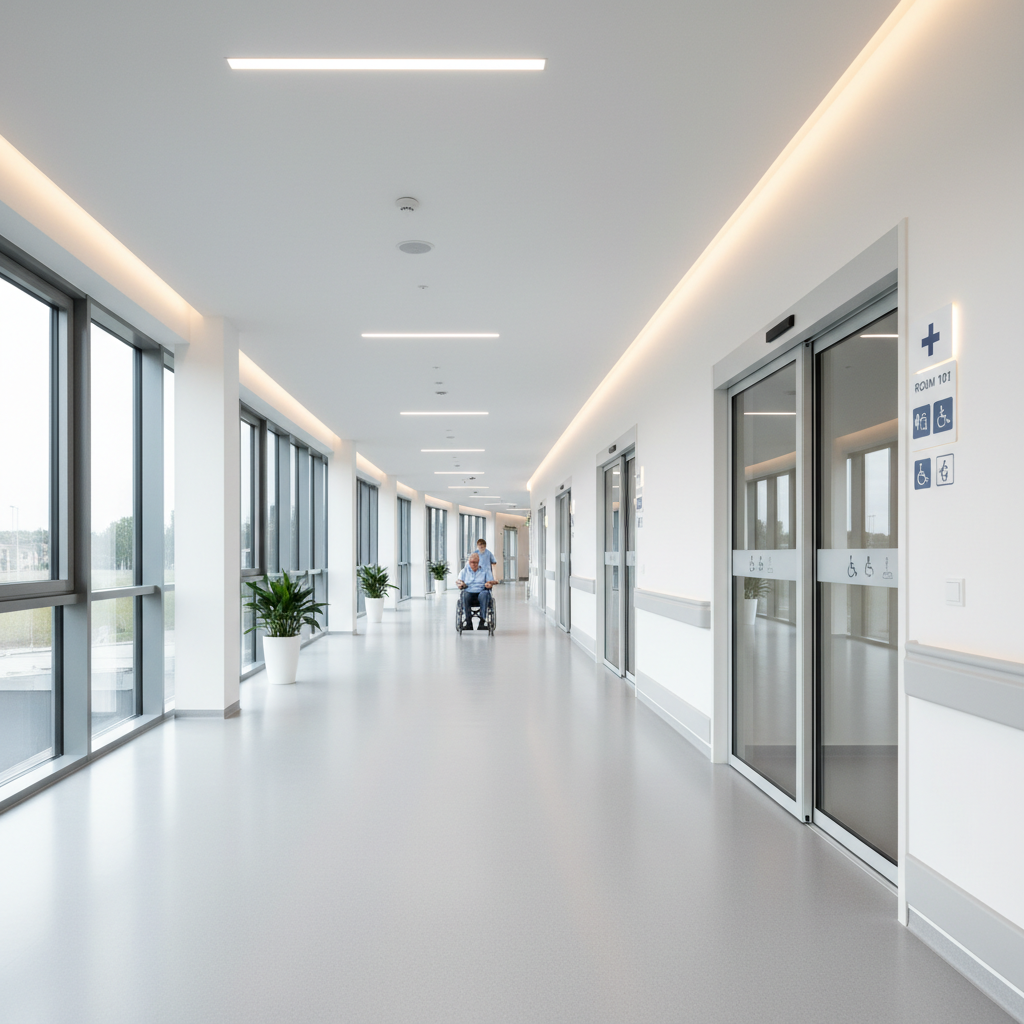
ADA-Compliant, Infection-Controlled, Punch-List Zero.
Widened to 44-inch ADA corridor, sealed all plumbing chases with antimicrobial barrier panels, and installed seamless LVT flooring with coved base — all while three adjacent exam rooms remained in full operation.
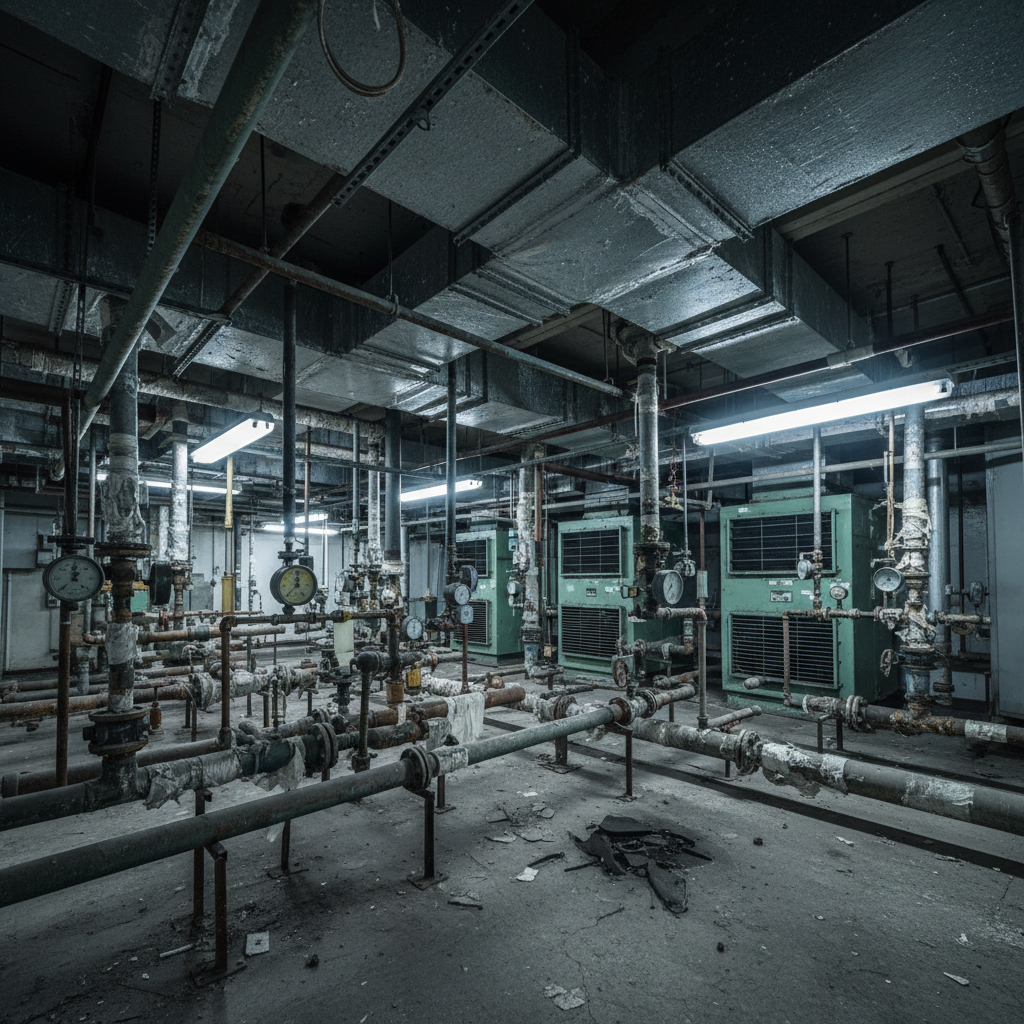
Mercy Regional Medical Center · Youngstown, OH · 8,600 SF
Deferred HVAC. Positive-Pressure Failures. Joint Commission Notice.
A 1987-era HVAC system in the oncology wing had drifted to neutral pressure in two immunocompromised patient rooms. The Joint Commission issued a directed plan of correction with a 90-day deadline.
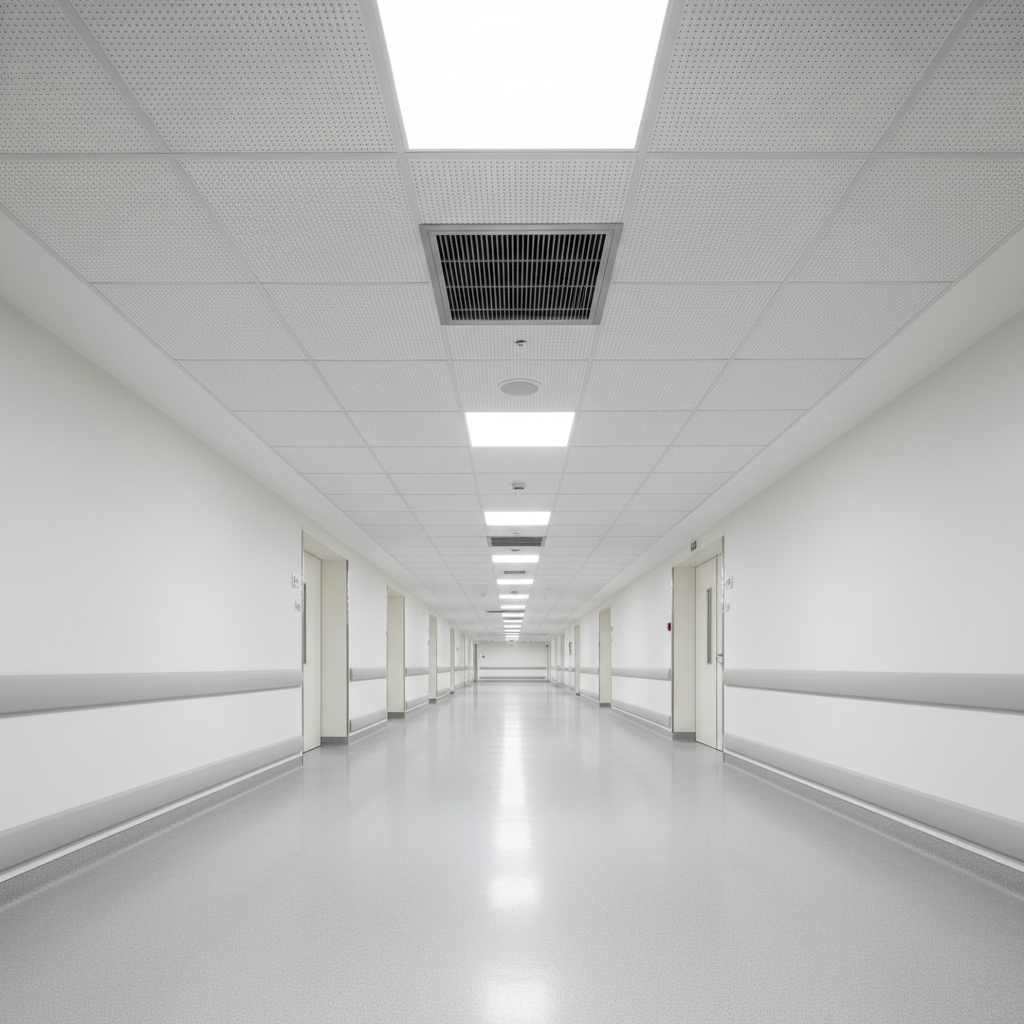
Positive-Pressure Restored. Joint Commission Cleared in 61 Days.
Replaced 14 air-handling units, rebalanced 34 supply and return registers, and installed continuous pressure-differential monitoring on all six oncology rooms — 29 days before the regulatory deadline.
St. Joseph Health System · Fort Wayne, IN · 22,400 SF
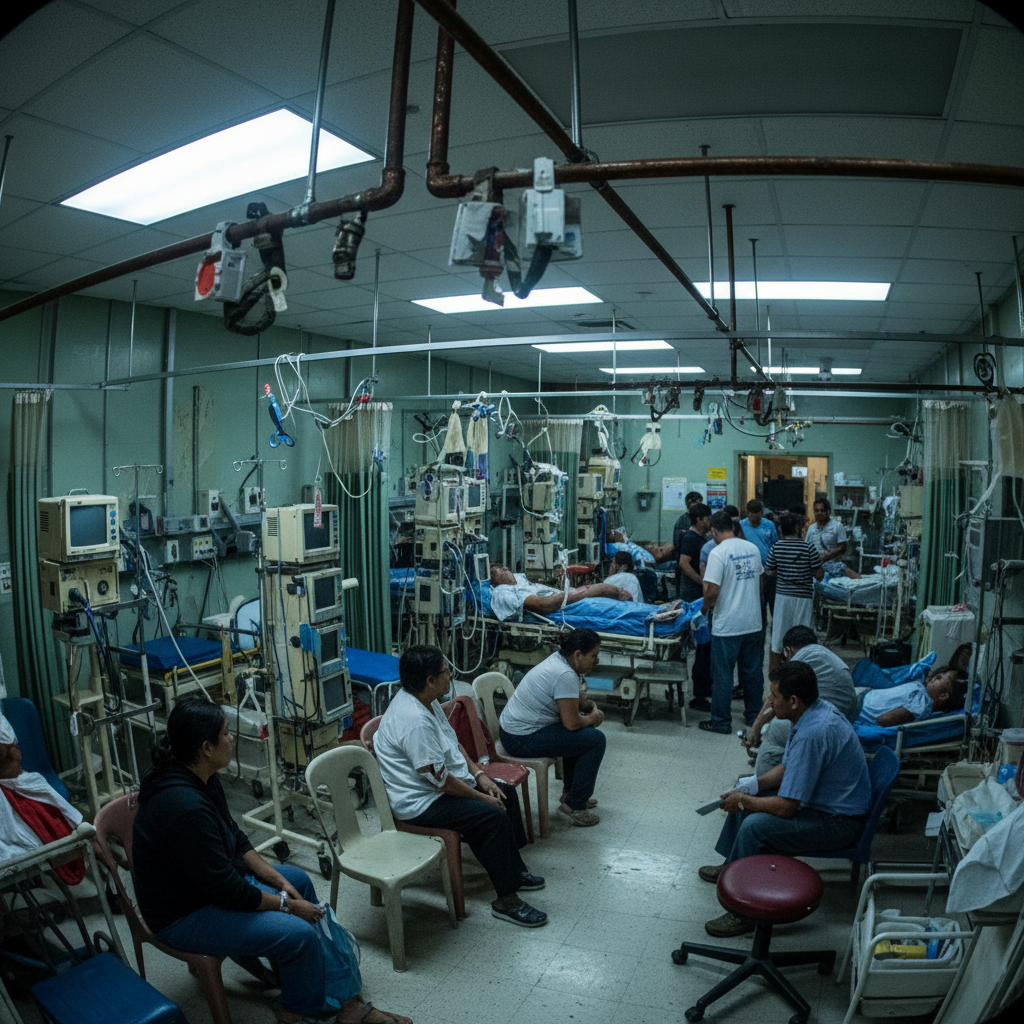
A 1990s Emergency Department. 42,000 Annual Visits. No Downtime Option.
A 14-bay ED operating at 118% capacity required a full gut renovation — new medical gas mains, trauma bay expansion, dedicated decon room, and code-compliant egress — with the department treating patients throughout.
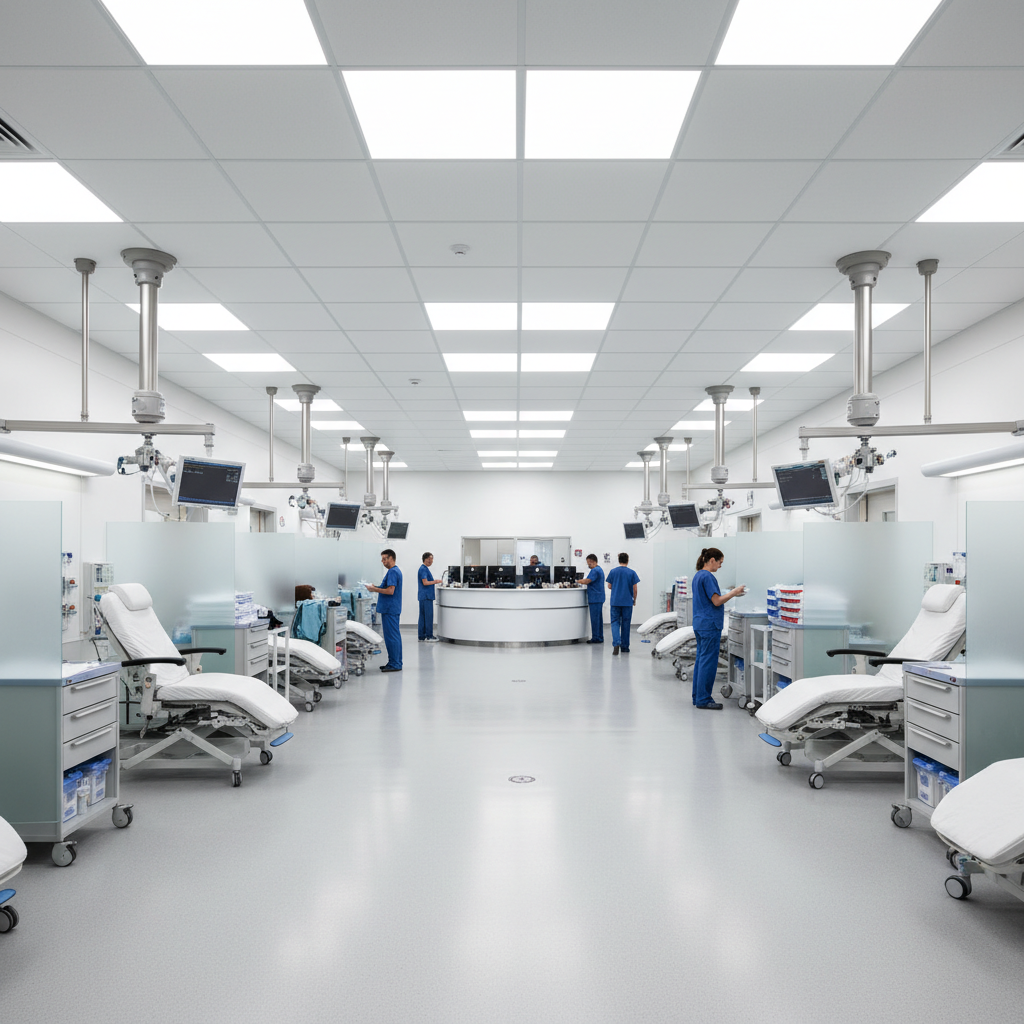
20-Bay ED. Medical Gas Rerouted. 0 Appointment Disruptions.
Phased 7-bay-at-a-time construction sequencing, temporary HEPA barrier systems, and a dedicated after-hours structural crew for concrete cutting and medical gas tie-ins — delivered 18 days ahead of a 14-month schedule.
The One Metric Every
Facility Director Loses Sleep Over.
When your board asks why the ED renovation slipped by three weeks, "construction delays" is not an answer. Ours never do.
On-Time Delivery Rate
Across 340+ healthcare projects since 2003
Average Days Ahead of Schedule
Measured from contracted substantial completion
Healthcare Projects Completed
Acute care, ambulatory, long-term care, and specialty
Average Budget Variance (Under)
Returned to client GMP — not absorbed as margin
Blueprint finished our occupied ICU corridor renovation 9 days early. My board presentation used their schedule data. First time in 12 years I didn't have to explain a slip.
Diana Kowalski
VP of Facilities · Advocate Midwest Health
Every Code. Every Standard.
Every Inspection. First Pass.
Healthcare construction fails at the intersection of clinical operations and code compliance. We live there.
ICRA
Infection Control Risk Assessment
Class III & IV barrier construction in occupied clinical environments. All crew ICRA-certified before first tool on site.
NFPA 101
Life Safety Code Compliance
Egress, fire barrier, and smoke compartment documentation submitted with every permit set. Zero conditional COs.
ILSM
Interim Life Safety Measures
Written ILSM plan for every project phase — including temporary egress maps distributed to nursing staff before work begins.
PCRA
Patient Care Risk Assessment
Pre-construction risk assessment coordinated with infection preventionist and facility safety officer. Documented, signed, filed.
HTM
Medical Gas & HTM Compliance
ASSE 6010-certified medical gas installers. All tie-ins tested, witnessed, and documented per NFPA 99 Chapter 5.
SOC 2
ADA & FGI Guidelines
Facility Guidelines Institute 2022 standards applied to all clinical space design — clearances, finishes, and plumbing rough-in.
Core Capabilities
Occupied-Facility Phasing Plans
Medical Gas Rerouting & New Mains
Negative & Positive Pressure Rooms
ICRA Class II–IV Barrier Systems
Sterile Processing Department Fit-Outs
Emergency Department Expansions
Seismic Bracing & Structural Reinforcement
Modular Headwall & Casework Systems
Radiation Shielding (Lead Lining)
Nurse Call & Telemetry Infrastructure
Licensed In
IL · OH · IN · MI · WI · MN · MO · KY · TN · GA
Your Deferred Maintenance
Backlog Has a
Schedule Now.
Tell us your project type and whether the facility stays open during construction. A Blueprint project executive will respond within one business day with comparable completed projects and a preliminary schedule framework.
No form. No automated drip sequence.
A project executive — not a sales rep.
Comparable projects in your region within 24 hours.
“They sent me three comparable ED projects within six hours of my inquiry. One was 2.1 miles from my facility. I knew we had the right contractor before the first call.”
Marcus Okafor
VP Capital Projects · St. Joseph Health System
Step 01 · Select Your Project Type
Step 02 · Facility Status During Construction
Response within 1 business day.
No form. No drip.
CONSULTATION_REQUEST · FORM_REV_04 · 2026